4.2 Structural Analysis: Component-Wing
1. Geometry
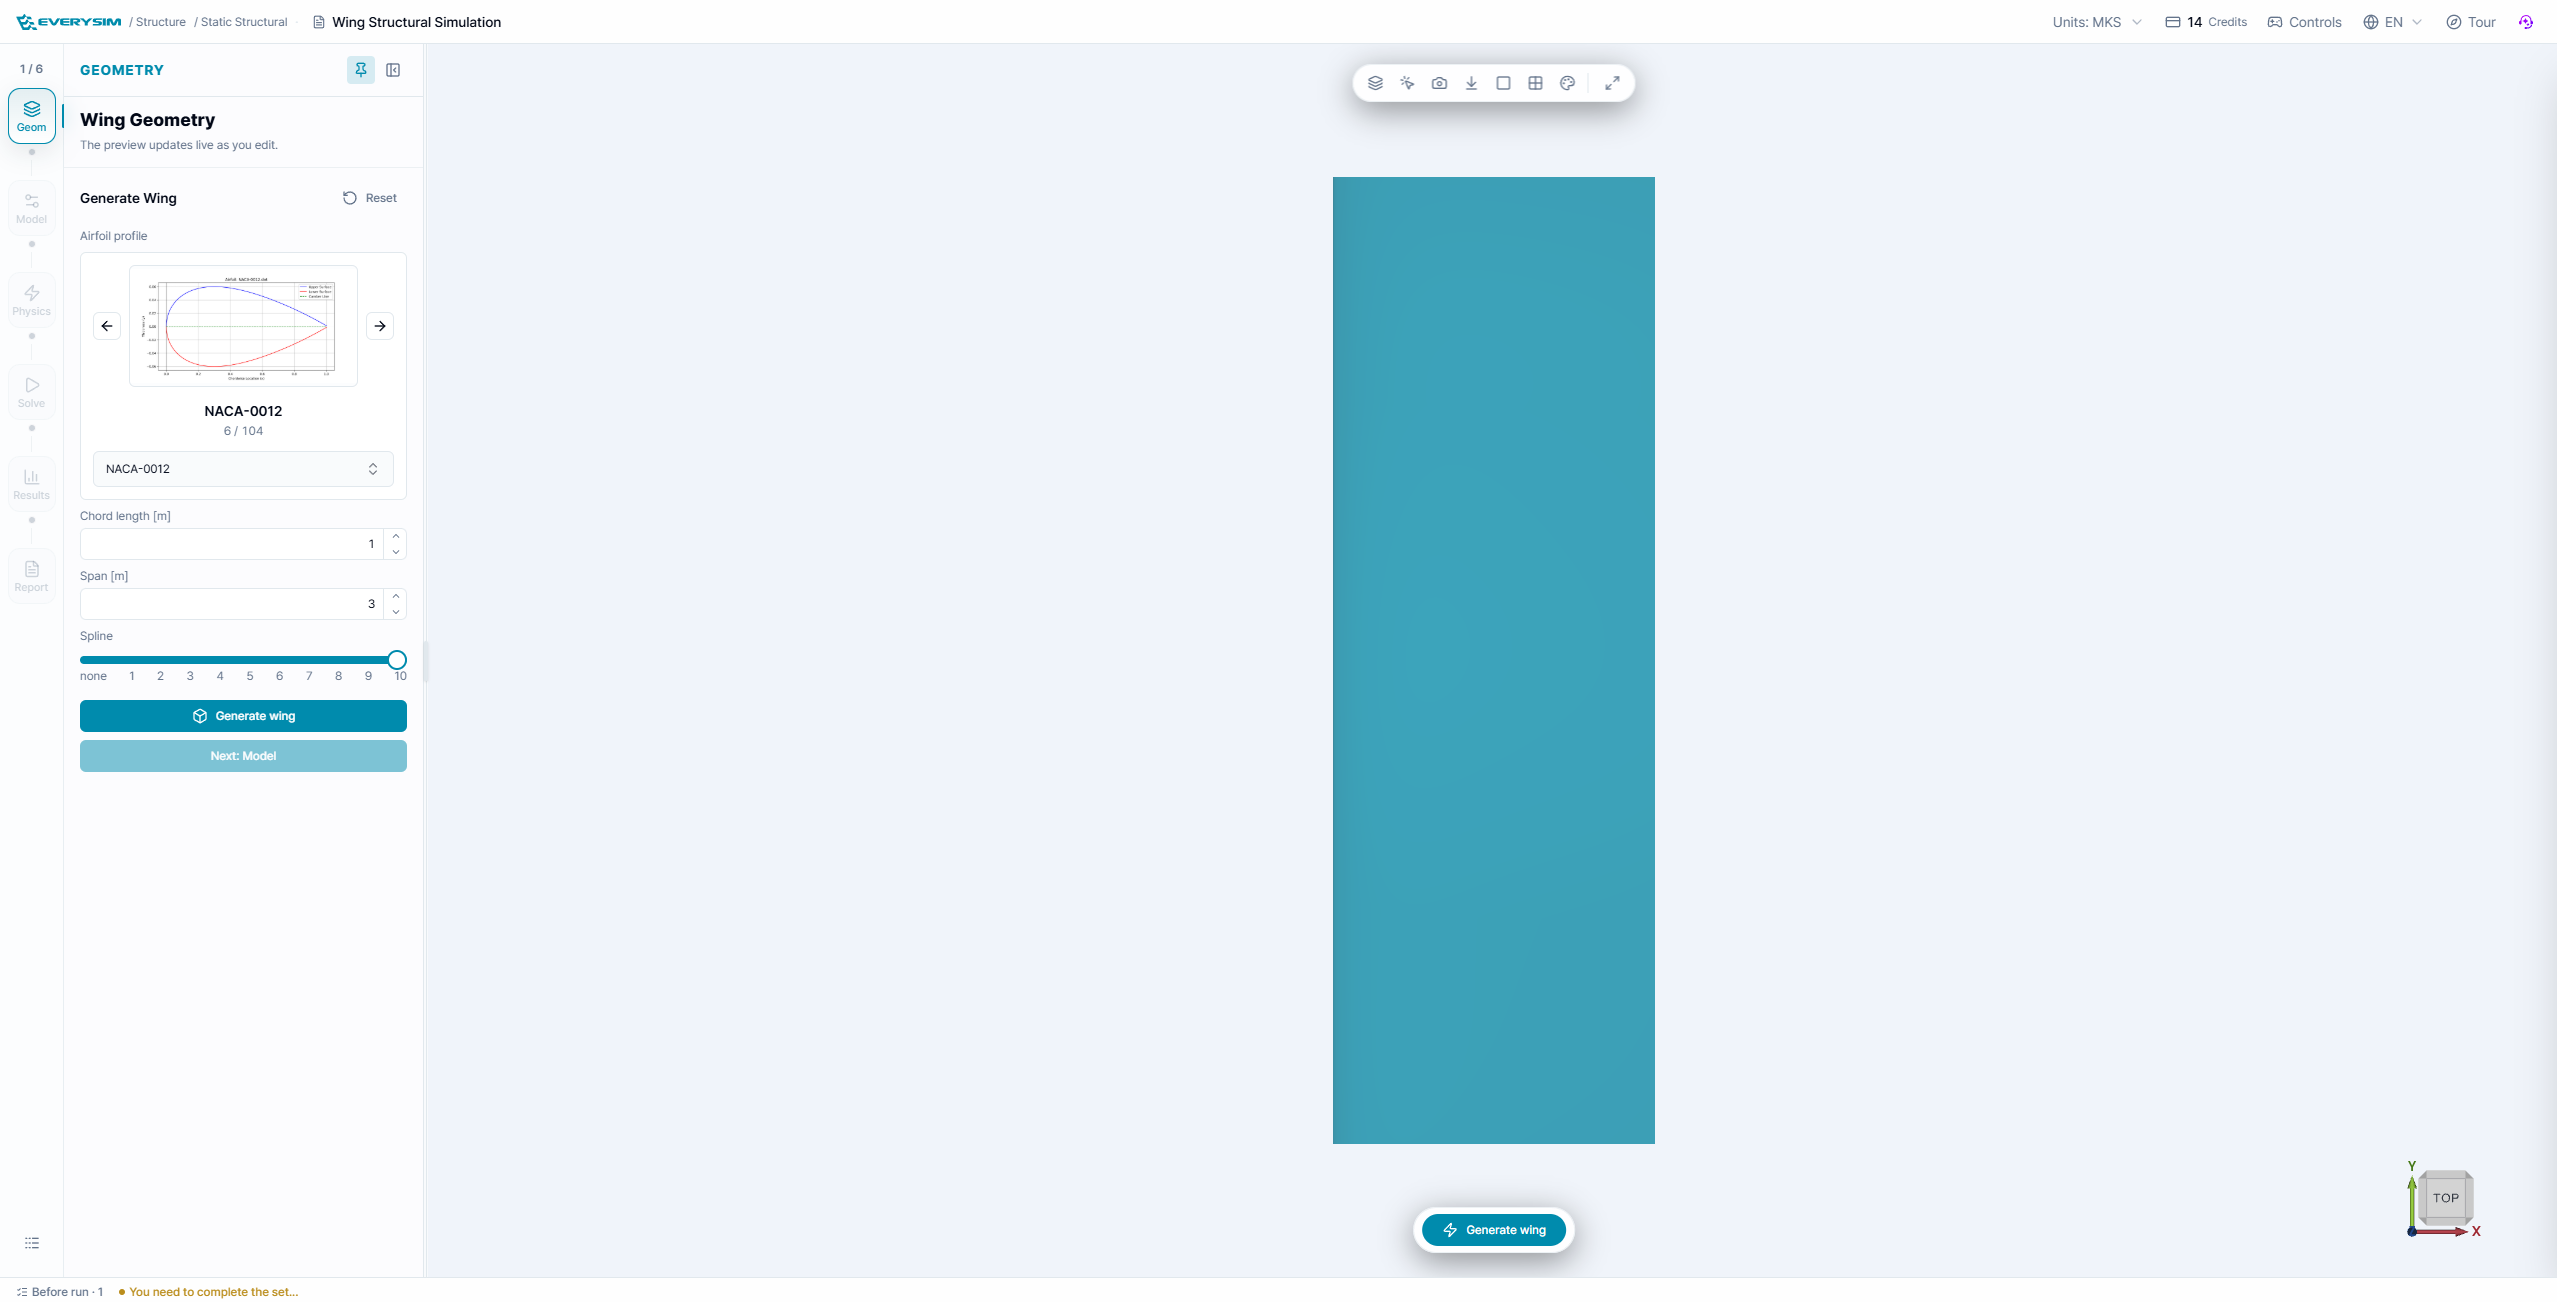
This screen shows the beginning of the structural analysis workflow for a wing component. The step navigation bar at the bottom shows the full process: Create Wing, Material, Constraints, Loads, Mesh, and Run. At this stage, the user prepares the wing geometry before moving to material and structural setup.
At the first step, create the wing geometry that will be used for structural analysis.
1.1. Parametric Design
This figure shows the parametric wing creation panel. The user can search and select an airfoil profile, preview its cross-sectional shape, set the chord length, adjust the resolution, and enable spline smoothing. These options define the basic wing section that will be used to create the analysis model.
In the parametric wing creation interface, you can generate a wing by selecting an airfoil and defining basic geometric settings.
The main configuration items are:
- Airfoil Search: Search and select the airfoil profile to use for the wing section
- Chord Length [mm]: Defines the chord length of the wing section
- Resolution: Controls the number of points used to generate the airfoil curve
- Use Spline: Creates a smoother airfoil curve by applying spline interpolation
After selecting the airfoil and entering the geometry settings, click Create to generate the wing model.
2. Model: Material Properties
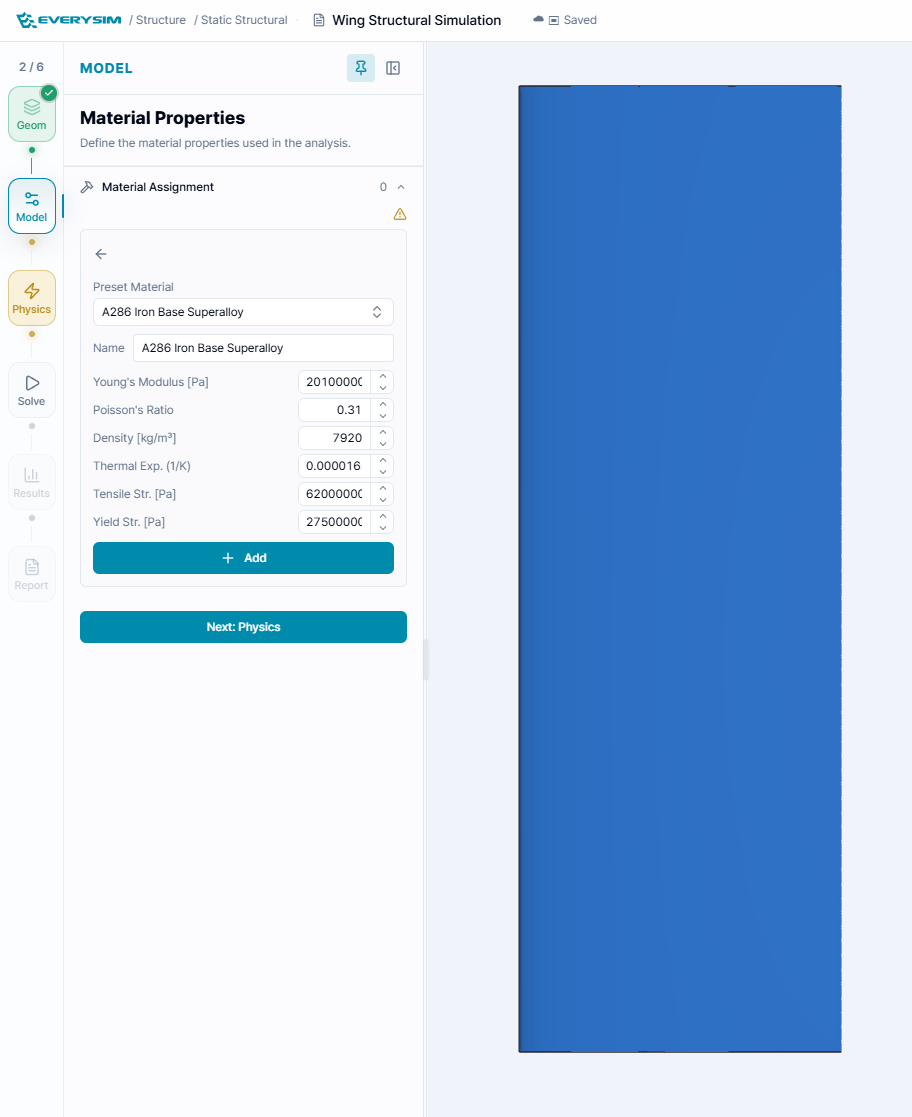
This screen shows the Assign Material step for the generated wing model. The wing surface is visible in the 3D viewer, and the material property form is displayed on the right. The selected wing body is listed under Selected Elements, confirming that the entered material values will be assigned to the wing component.
In the Assign Material step, define the material properties for the selected wing element. You can enter the material properties manually or use Preset Materials when an existing material is available.
The material input fields include:
- Material Name: Name of the material assigned to the selected element
- Young's Modulus: Elastic stiffness of the material
- Poisson's Ratio: Ratio between lateral and axial strain
- Density: Mass per unit volume of the material
- Thermal Expansion: Expansion coefficient used when thermal effects are considered
- Tensile Strength: Maximum tensile stress before failure
- Yield Strength: Stress level where permanent deformation begins
Select the target wing element from the canvas, verify that it appears in the Selected Elements table, and click Assign.
3. Physics: Boundary Conditions
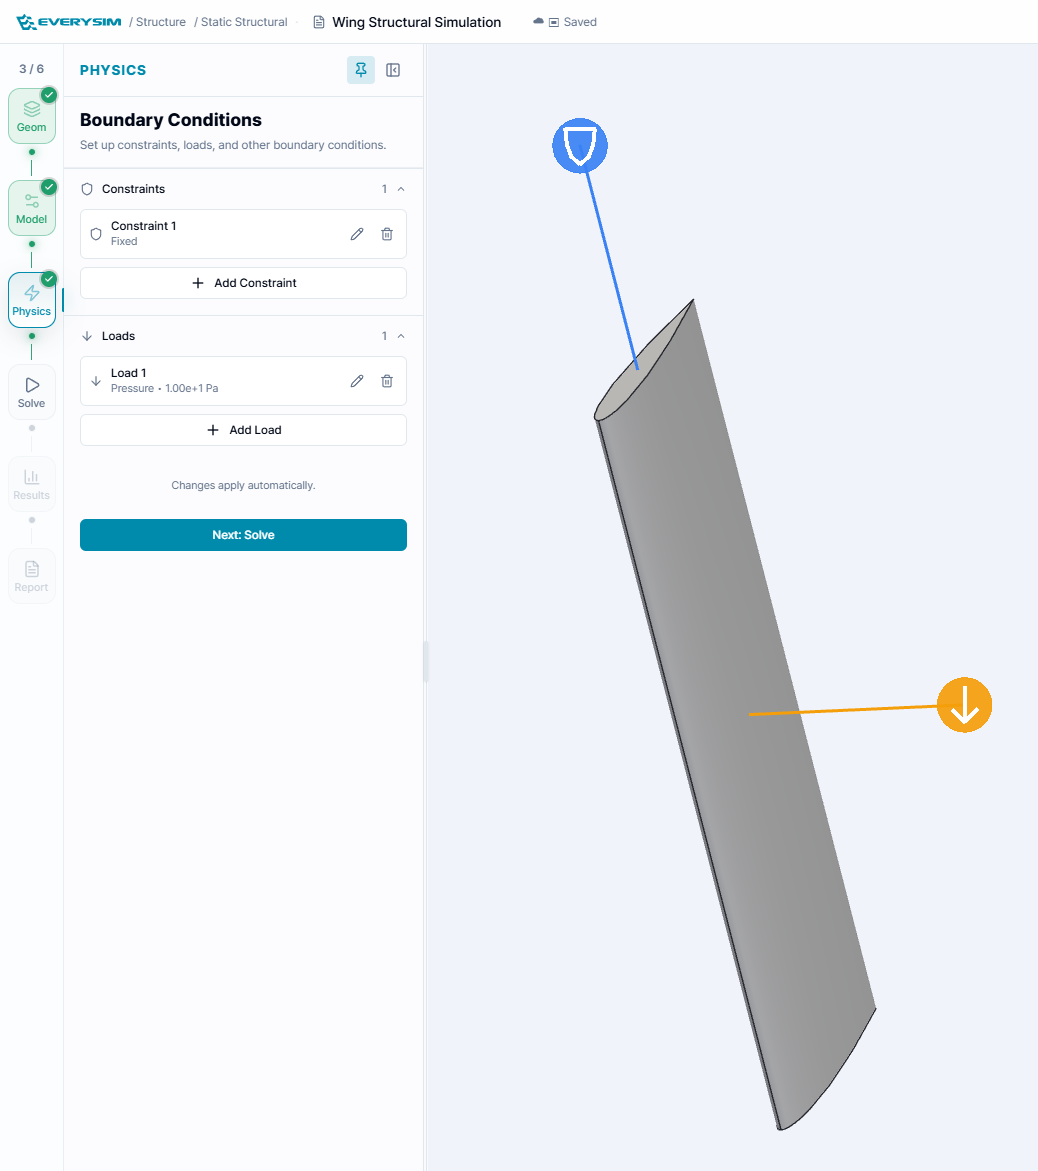
This figure shows the constraint setup screen. The interface provides Fixed Support and Enforced Displacement options, and the user can select regions of the wing model to apply boundary conditions. Fixed support is typically used near the root of the wing, while enforced displacement is used when a specific movement must be prescribed.
The constraint assignment process supports two methods: Fixed Supports and Enforced Displacement.
3.1. Fixed Supports
Use Fixed Supports to lock selected faces or regions of the wing. This is commonly applied to the root area of the wing to represent the connection to the body or fixture.
3.2. Enforced Displacement
Use Enforced Displacement when a specific displacement should be applied to the selected element.
- DX [mm]: Displacement in the X direction
- DY [mm]: Displacement in the Y direction
- DZ [mm]: Displacement in the Z direction
After selecting the target element, verify the selected element list and click Assign.
4. Physics: Loads
This screen shows the load assignment interface for the wing component. The user can select a face on the wing and apply either a pressure load or a facial force. These load conditions represent the external forces that will be used to evaluate the wing's structural response.
The load assignment process supports two methods: Pressure and Facial Force.
4.1. Pressure
Use Pressure to apply a distributed load normal to the selected face. Enter the pressure value in N/m² and assign it to the selected wing surface.
4.2. Facial Force
Use Facial Force to apply force components directly to the selected face.
- FX [N]: Force in the X direction
- FY [N]: Force in the Y direction
- FZ [N]: Force in the Z direction
After selecting the target face, verify that the selected element appears in the table and click Assign.
5. Solve: Mesh and Accuracy
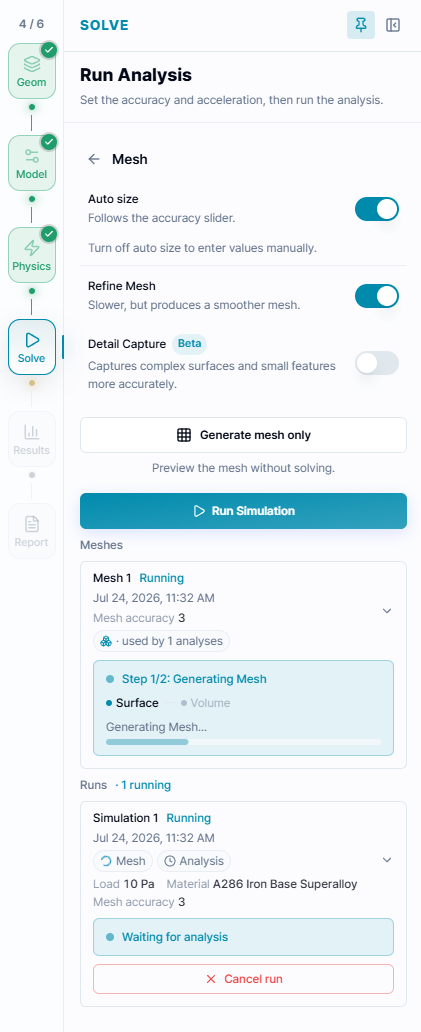
The Solve stage uses the same accuracy-based mesh workflow as the Structural Propeller page. Choose the accuracy level, open Mesh for automatic sizing and refinement options, then run the simulation after the model and physics stages are complete.
This figure shows the mesh setting panel before generating the finite element mesh. The Simulation Accuracy slider controls the mesh resolution, while additional checkboxes allow the user to improve mesh quality or enable advanced mesh settings. The generated mesh quality directly affects the accuracy and computation cost of the structural analysis.
In the Simulation Setting step, configure the mesh and accuracy level before running the analysis.
5.1. Simulation Accuracy
The Simulation Accuracy slider controls the mesh resolution. A higher value creates a finer mesh and may improve result accuracy, but it can also increase computation time.
5.2. Mesh Options
- Enhance mesh: Improves the generated mesh quality for the selected geometry
- High-Fidelity Meshing: Enables a more detailed meshing option when available
- Enable Advanced Options: Opens additional mesh configuration options for detailed control
Click Generate Mesh after configuring the settings.
The Meshes card shows generation status and accuracy. Confirm that the mesh completes successfully before relying on the structural result.
After the mesh generation is complete, check that the mesh job status is displayed as Success. You can regenerate the mesh if the geometry, material, constraints, or loads are changed.
6. Run Analysis
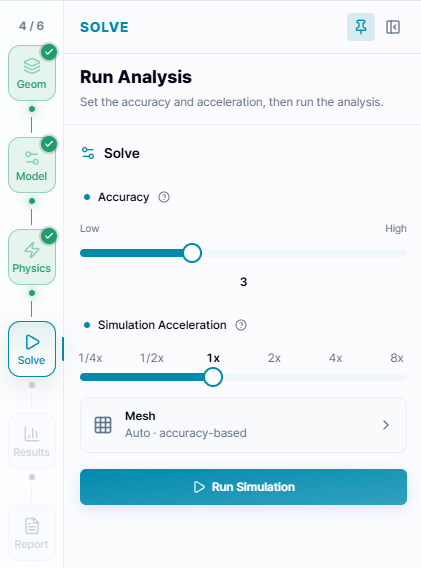
This figure shows the final step of the structural analysis workflow. The setup steps before Run are marked as complete, and the Run Simulation button is available. Clicking this button starts the structural calculation using the wing geometry, assigned material, constraints, loads, and generated mesh.
In the Run Simulation step, verify that the previous steps have been completed successfully, then click Run Simulation to start the structural analysis job.
After the simulation finishes, review the generated results to evaluate whether the wing can withstand the assigned constraints and loads.
7. Results
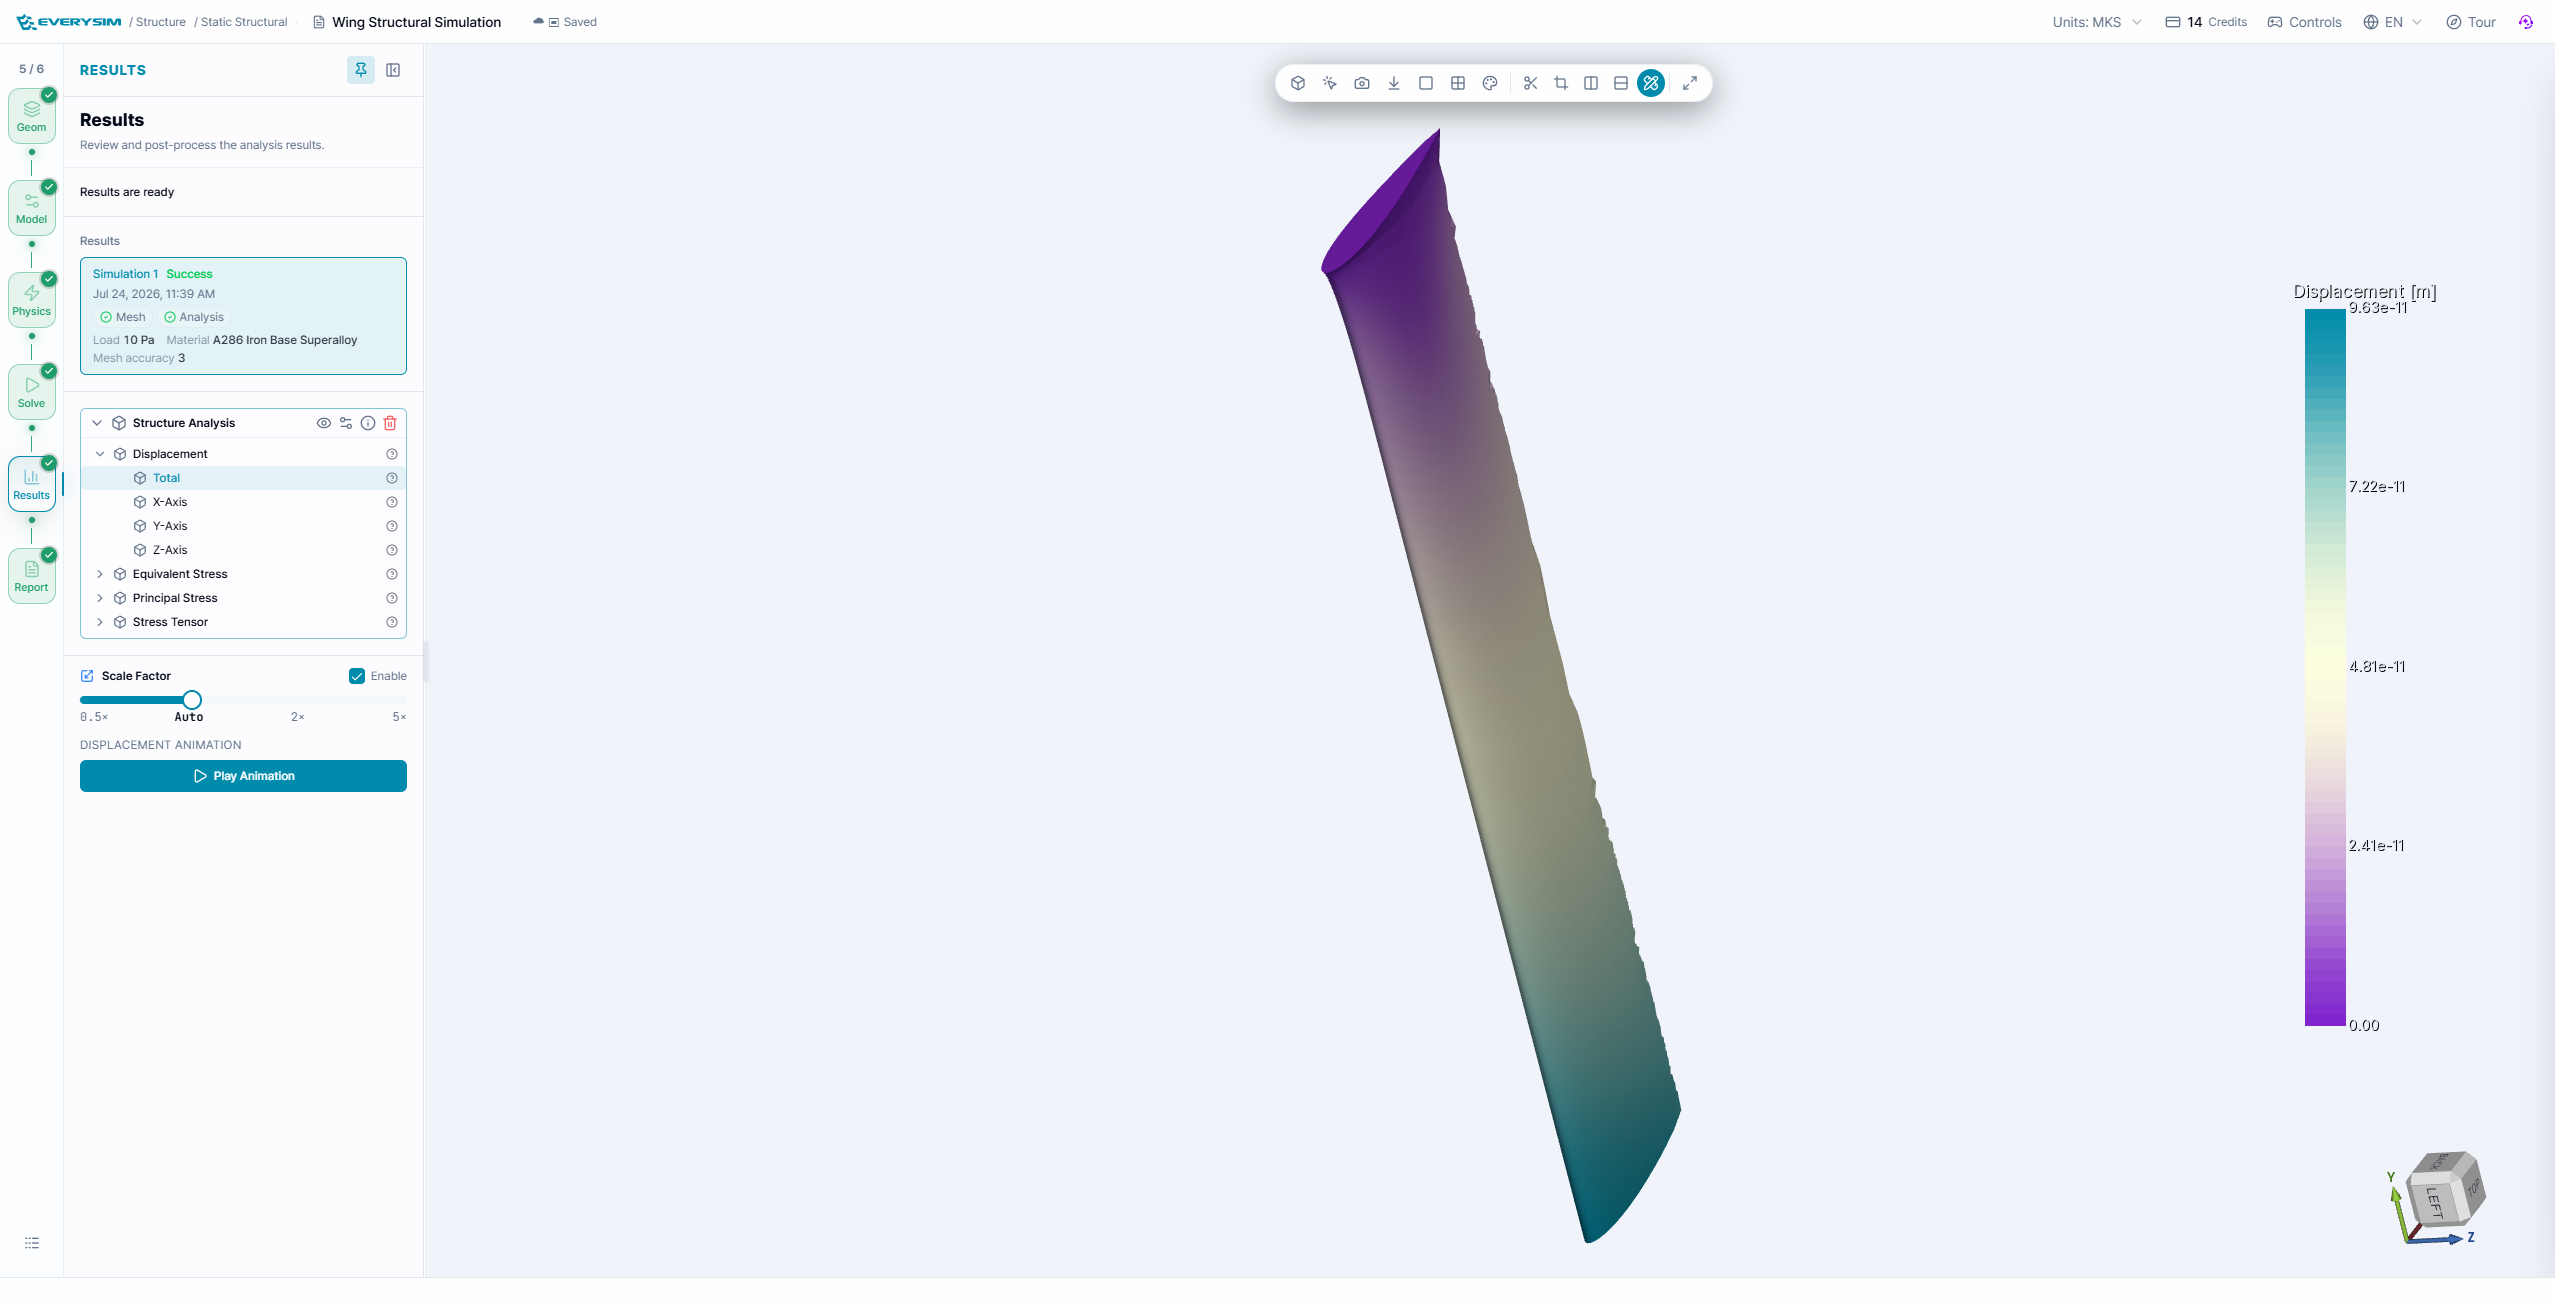
The Results stage displays displacement and stress fields on the wing. Expand the structural result tree to inspect total displacement, axis components, equivalent stress, principal stress, and the stress tensor. The displacement legend shows the range and units for the selected result.
Use the deformation scale and animation to understand the bending direction, but distinguish visualization scaling from physical displacement. For a typical cantilever-style wing setup, verify that displacement is lowest near the constrained root and increases toward the free span.
8. Report
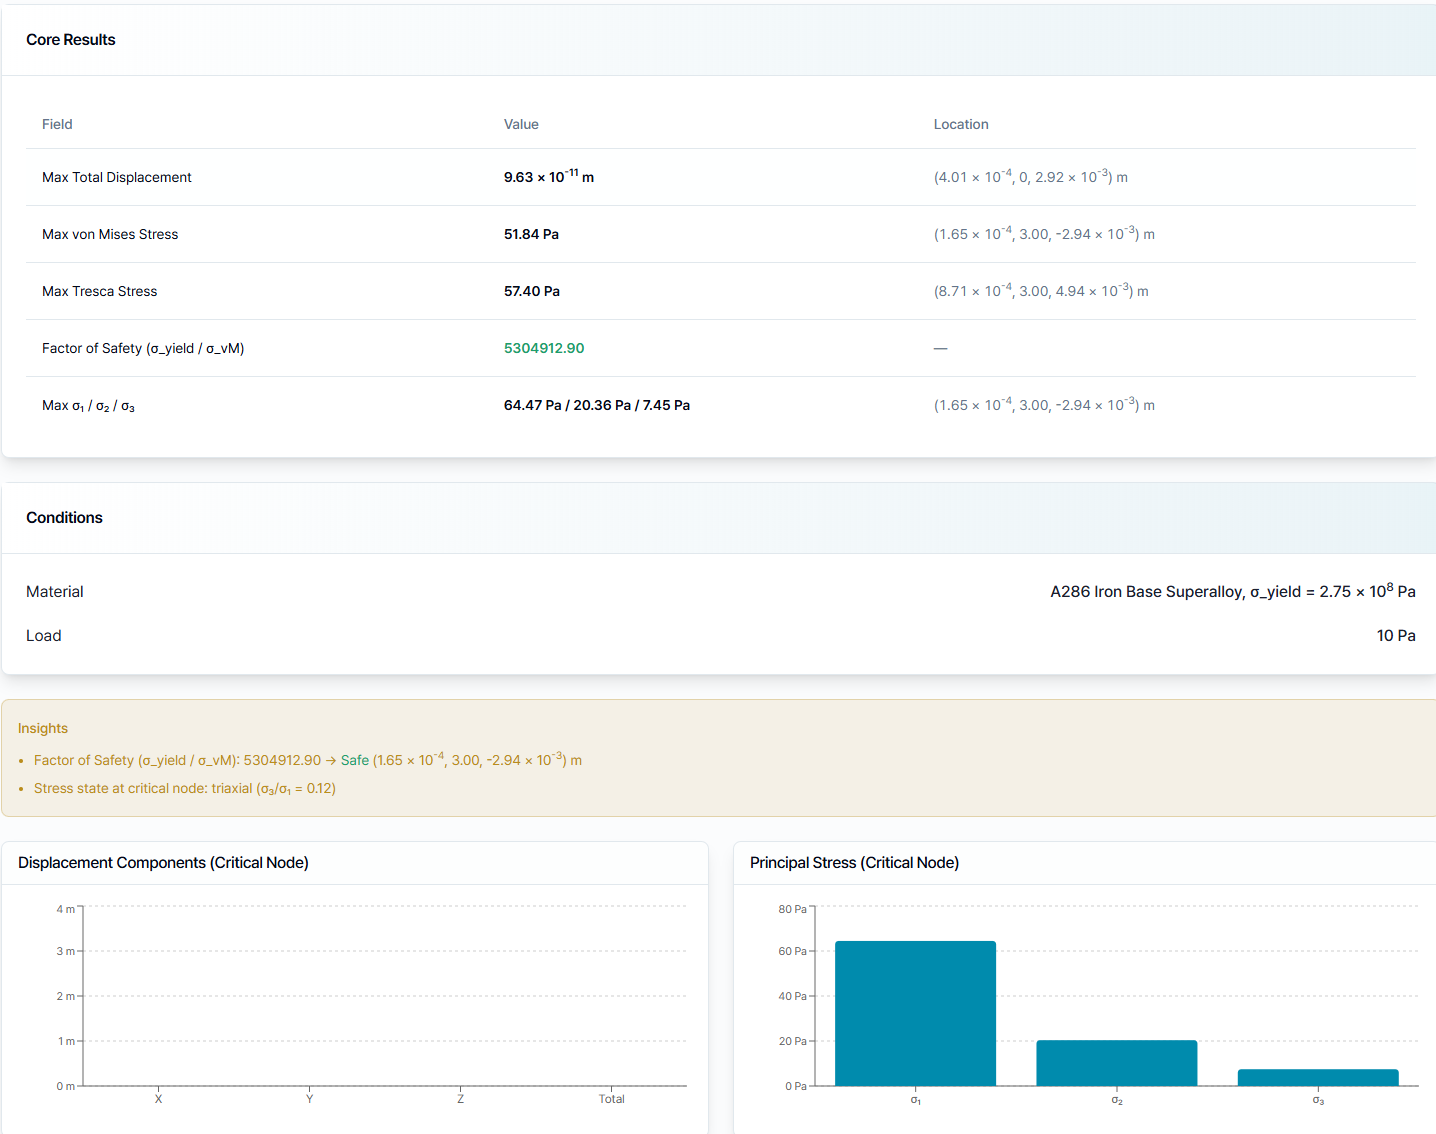
The report presents maximum displacement, von Mises stress, Tresca stress, factor of safety, principal stresses, critical locations, material, and applied load. The lower charts compare displacement components and principal stresses at the critical node.
Before accepting the report, confirm that the constrained face represents the real attachment, the pressure direction matches the intended aerodynamic loading, and the mesh resolves the wing root and other stress-concentration regions.
Need Assistance or Have Questions?
Frequently Asked Questions: FAQ Link
Support Inquiries: support@everysim.io